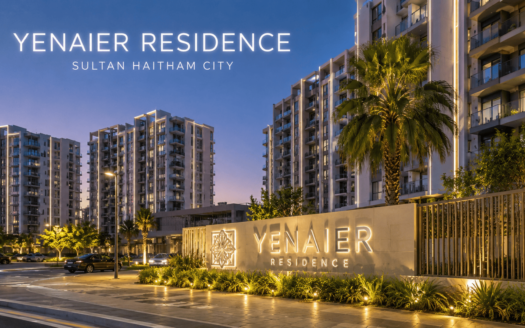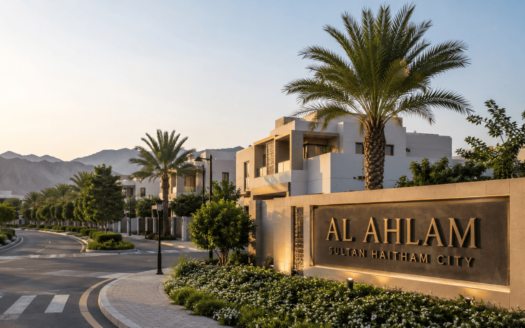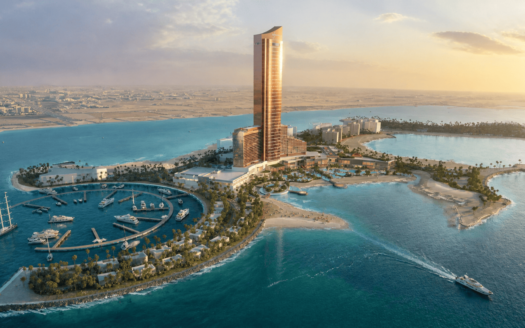

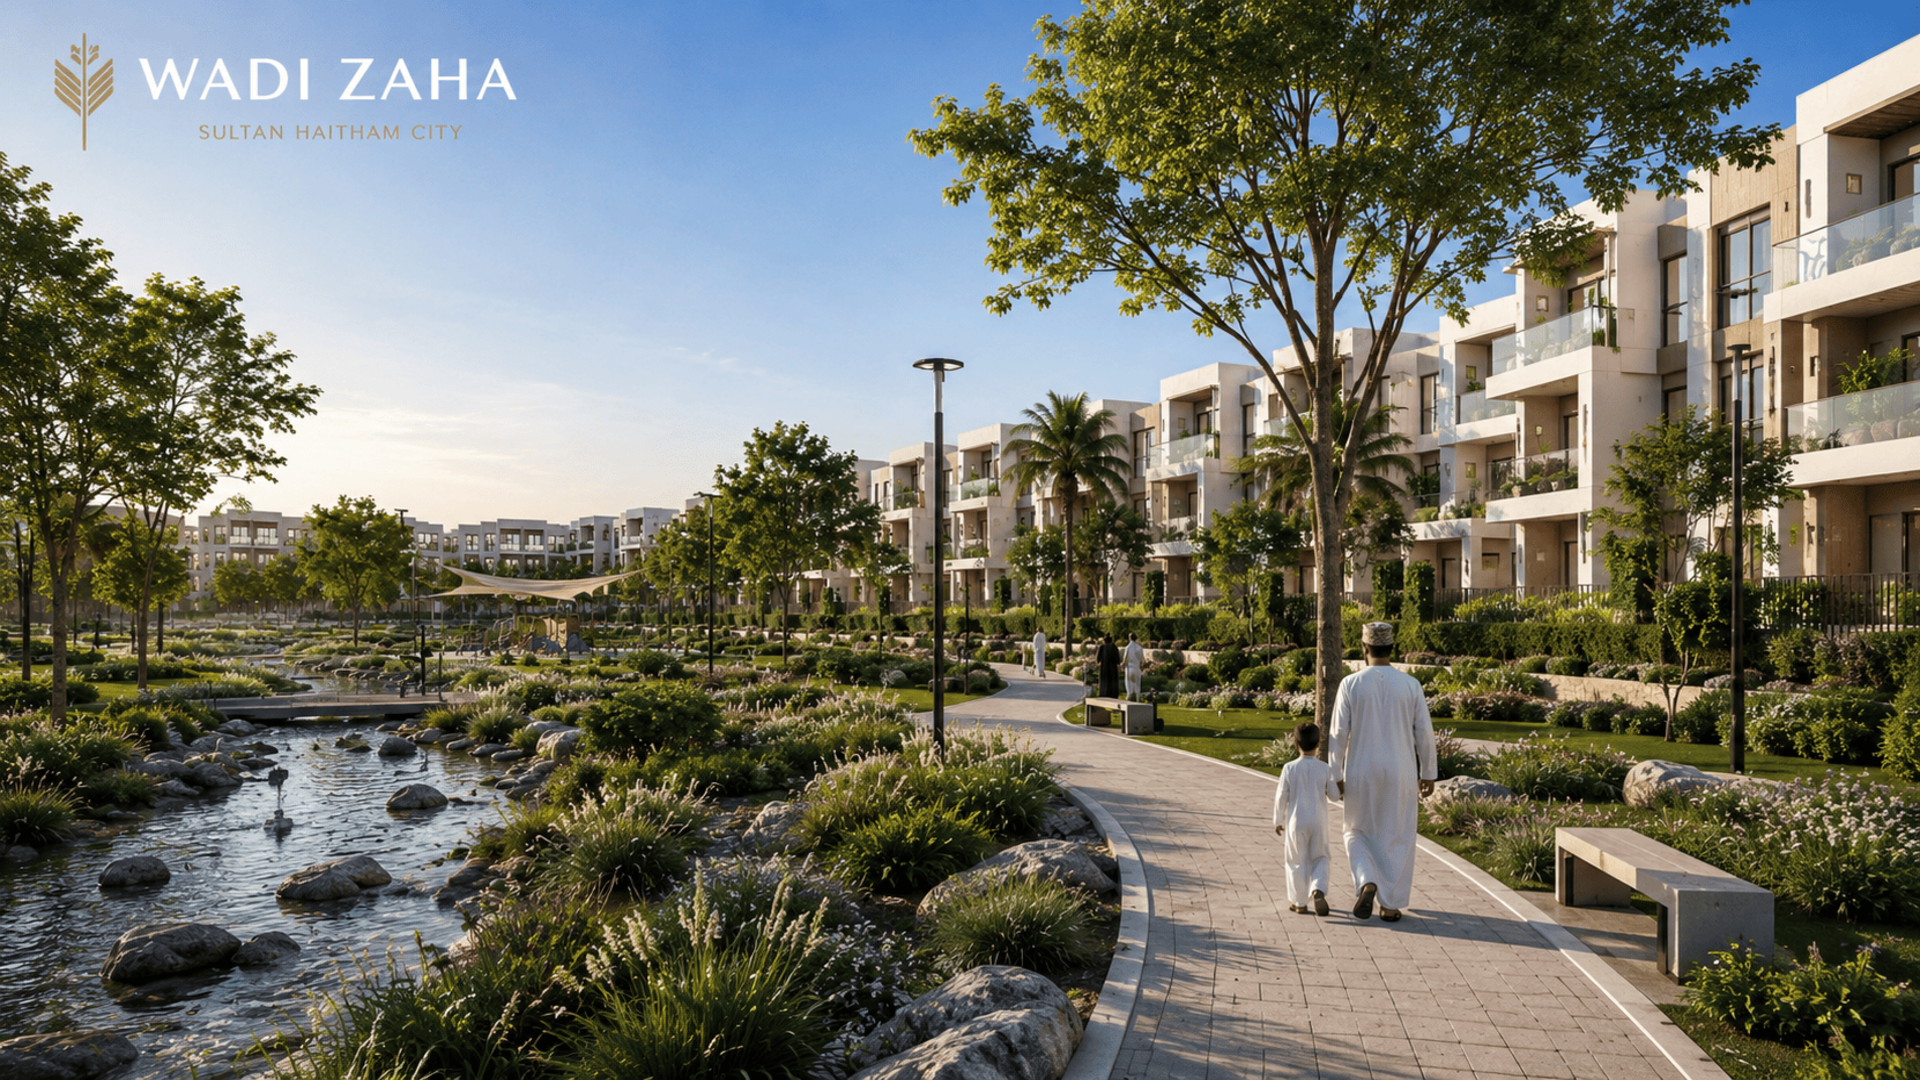
Wadi Zaha is one of the first residential neighbourhoods in Sultan Haitham City, Oman’s first integrated smart city. Located in the Wilayat of Al Seeb, close to Muscat, the district is strategically positioned next to the city’s Central Park, offering residents the largest view of this green urban space. It represents a landmark step in the development of one of Oman’s largest urban projects.
Developed by Al Ahly Sabbour with a total investment of OMR 90 million (over $234 million), Wadi Zaha spans 23 acres (420,000 sqm) and is the first phase of a larger 100-acre master plan. The neighbourhood forms part of Al Ahly Sabbour’s long-term expansion strategy in Oman, aligned with Oman Vision 2040. Designed by the renowned architectural firm Skidmore, Owings & Merrill (SOM), the development blends contemporary urban planning with Oman’s rich cultural heritage.
A District Connected to Central Park
One of the defining features of Wadi Zaha is its location beside the Central Park of Sultan Haitham City. According to the official project information, the district includes landscaped public spaces, pedestrian walkways, and green areas that connect different parts of the neighbourhood. These open spaces are planned as part of the overall city layout, creating an “urban oasis where nature and modernity coexist”. The project prioritises eco-friendly practices and abundant greenery, in line with Oman’s Vision 2040.
Different Types of Homes
Wadi Zaha offers a wide range of residential properties to cater to various lifestyles and family needs. The official master plan includes:
-
220 apartments — from studios to spacious 3-bedroom units
-
180 duplexes — some with gardens, others with private terraces
-
150 townhouses — ideal for families seeking extra space
-
120 standalone villas — offering privacy and comfort
-
90 penthouses — with panoramic views of the Central Park and surrounding landscape
This variety provides different housing options within one residential district, from compact studios to spacious family homes.
Facilities Within the Community
The project includes a range of everyday facilities designed to meet residents’ needs within walking distance:
-
Swimming pools, including private pools
-
Fitness centres and gyms
-
Children’s play areas
-
Cafés and diverse food and beverage options
-
Retail shops and pharmacies
-
Landscaped public spaces and vast green areas
-
Healthcare facilities
-
Open-air cinema and cultural centres
-
Pedestrian zones and bike paths
These facilities are planned as part of the residential community to create an integrated living environment that combines nature with urban vibrancy.
Part of a Larger Vision
Wadi Zaha is one of three neighbourhoods (alongside Wadi Safa and Wadi Tala) that form Al Ahly Sabbour’s flagship project in Sultan Haitham City. The larger development spans approximately 100 acres and includes 3,500 residential units.
Sultan Haitham City itself is planned for around 100,000 residents and will include approximately 20,000 residential units across 19 neighbourhoods, together with schools, healthcare facilities, parks, and commercial areas. The city covers an area of approximately 15 million square metres, with green spaces estimated at 2.9 million square metres.
Final Thoughts
Wadi Zaha combines different housing types with public amenities and green spaces, offering a modern, sustainable living environment near Muscat. As one of the first districts within Sultan Haitham City, it reflects the overall vision of creating a modern residential community that blends Omani traditions with contemporary urban living.
Lilia Ibragimova
Founder of Alira Real Estate
📞 +971 58 833 7903